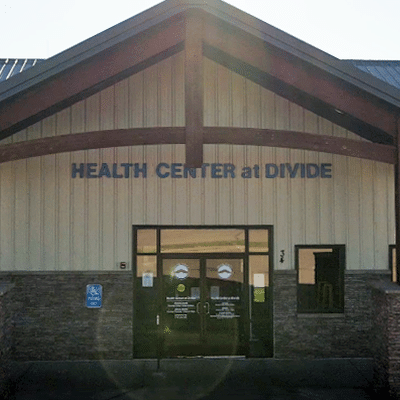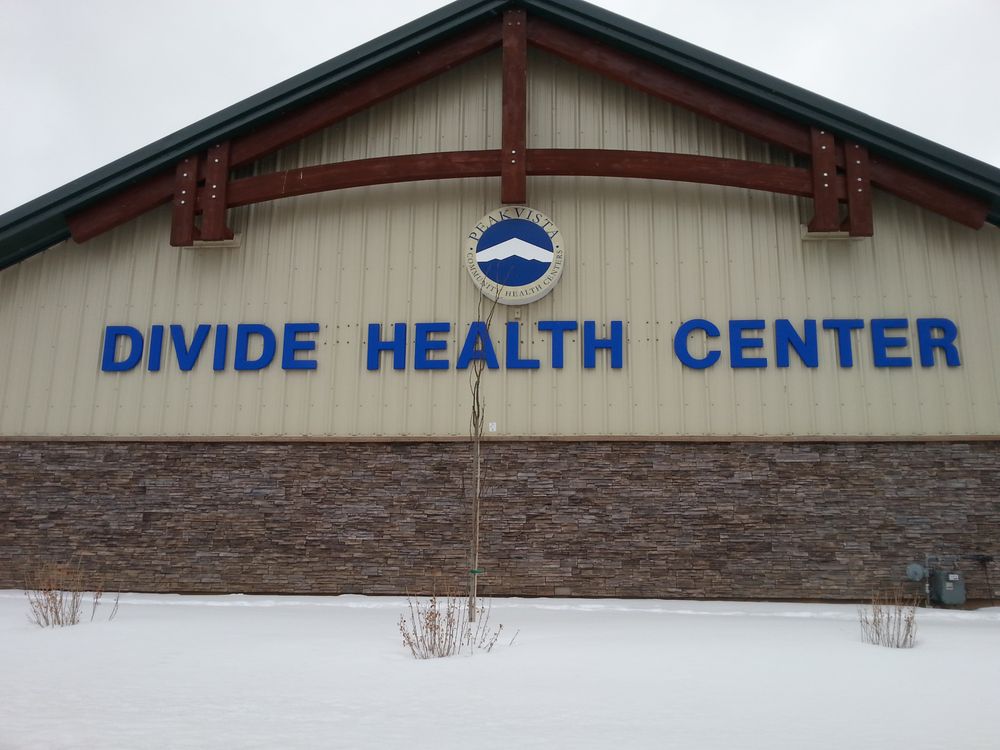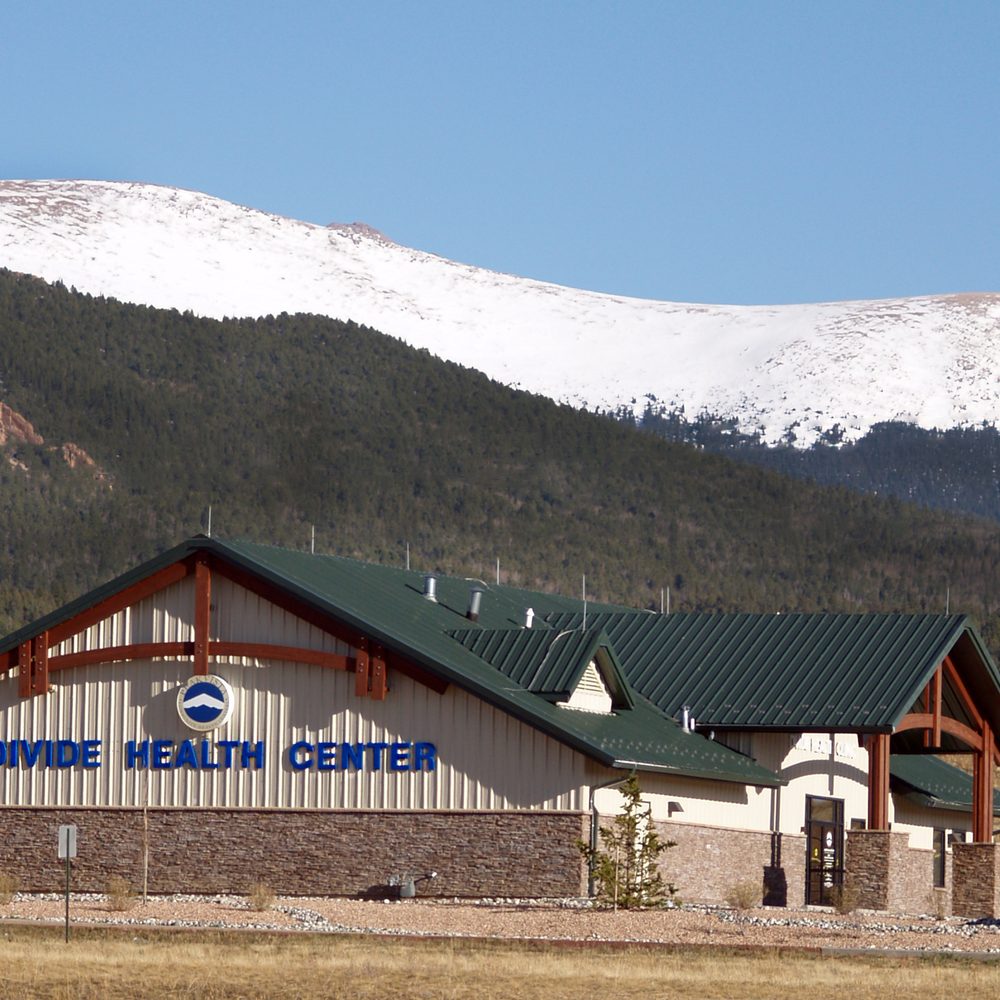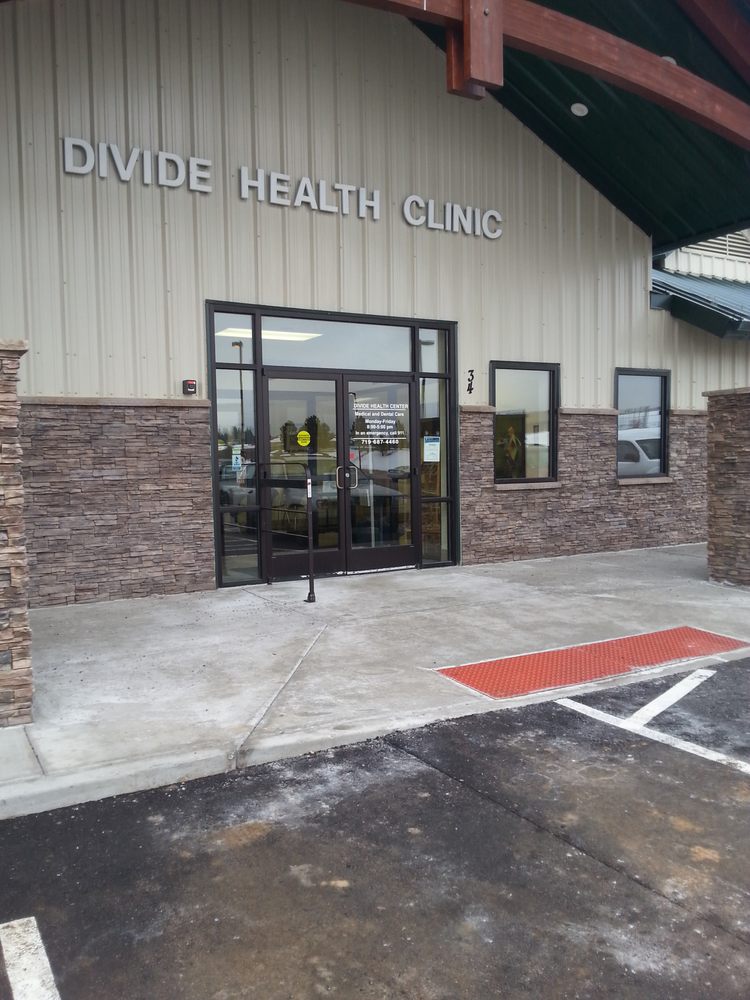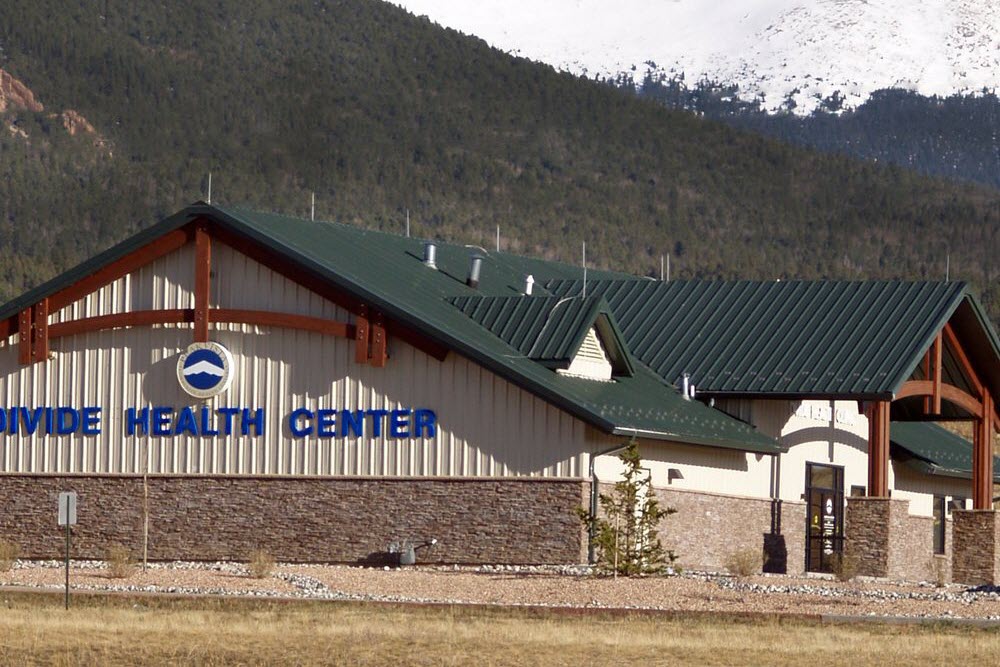
Wells & West worked with Peak Vista Community Health to Design and Build a new Ground-Up 5,500 sq. ft. Health Center building in Divide Colorado. The team worked hard to come up with a design that fit well into the surrounding community, keeping in mind the beautiful Pikes Peak Mountain Range as the backdrop.
The interior design required: that there be
- 9 Exam rooms
- 4 Dental Treatment rooms
- Lab
- Reception Area
- Records Room
- 6 Computer Pod rooms
- Group Meeting Room
- Registration Room
- Break room
- Sanitary Clean room
- Administration Office
- Case Manager’s Office
- Break Room
- Children’s Play Area
- 2 Waiting Areas
- Shower Space
- 4 Restrooms
- Facility rooms (Mechanical, Janitorial, Storage, IT Server).
The Total Package was built within tight Budgetary limits and at 9,200 feet there had to be concentrated Energy Design qualifications met.
DETAILS
City: Divide, CO
Project Type: Design Build, Ground Up
Project Size: 5,500 sq. ft.
Industry: Health
PHOTOS