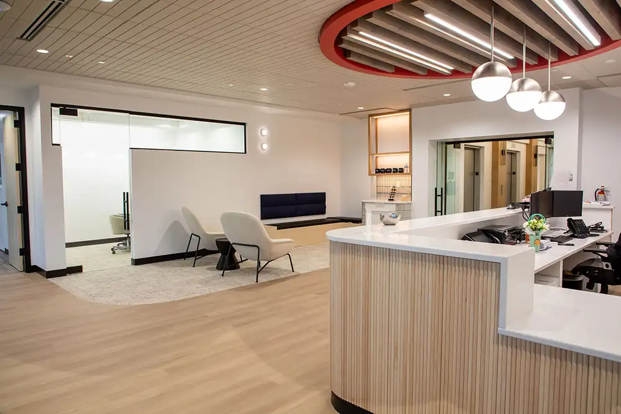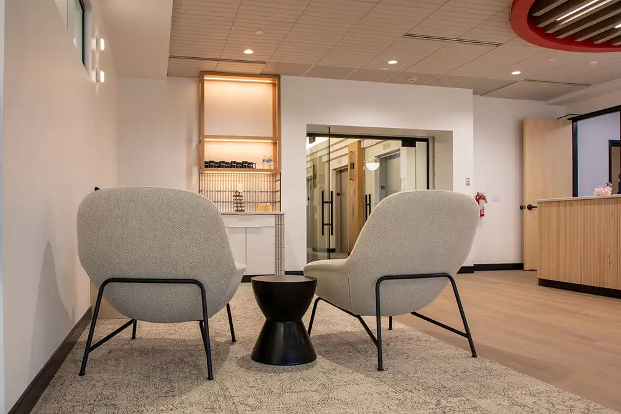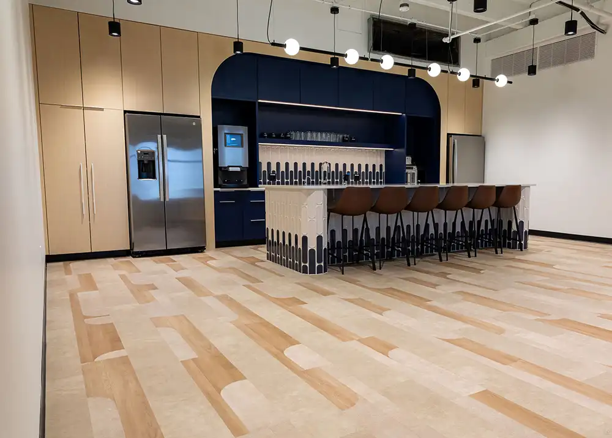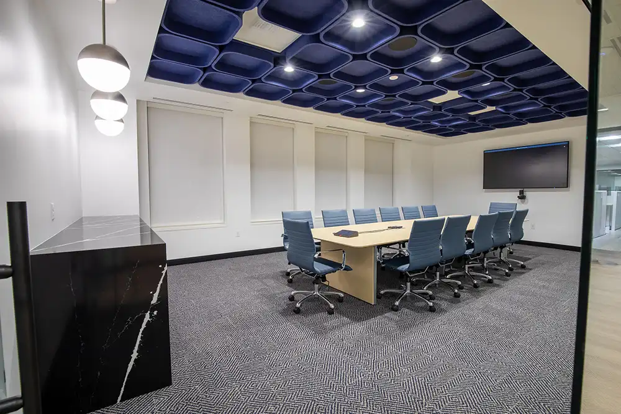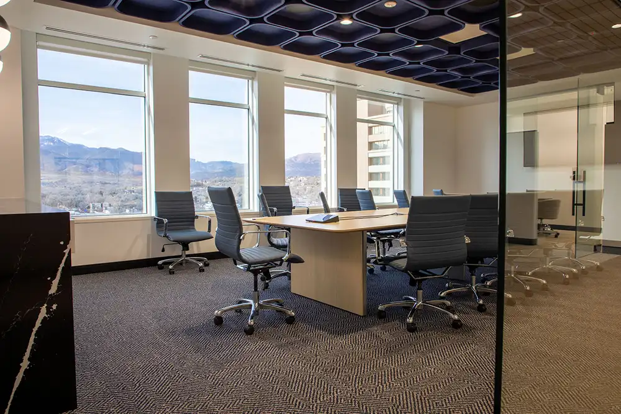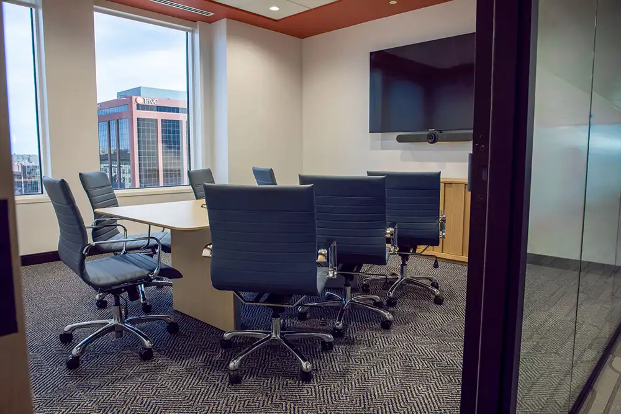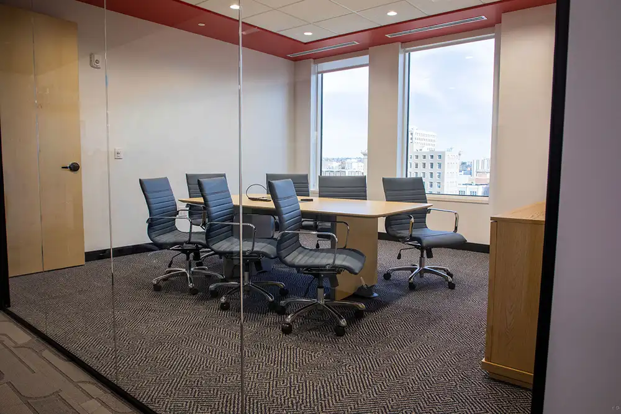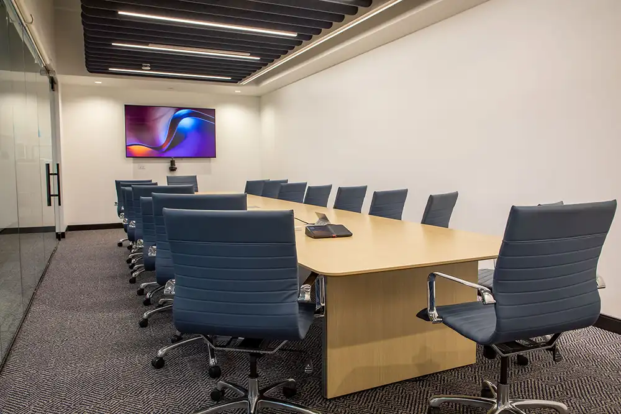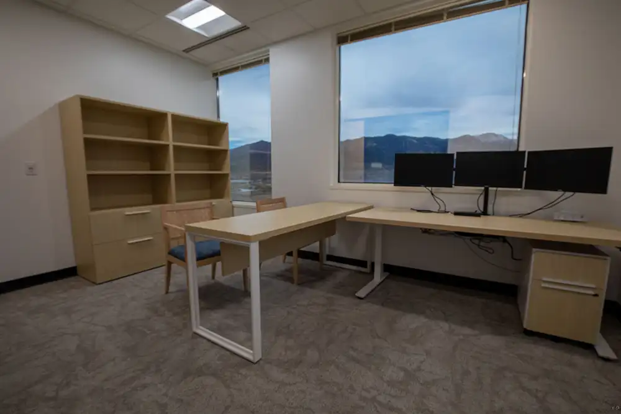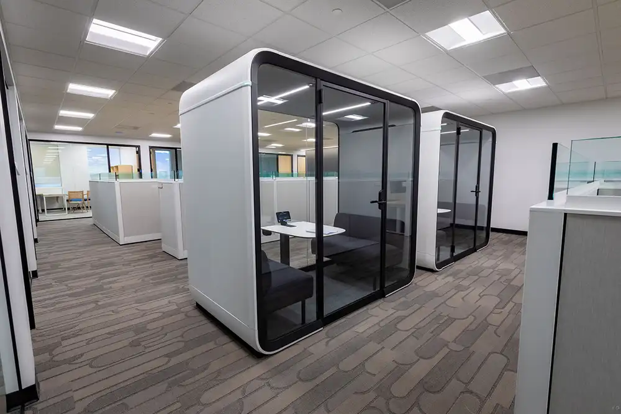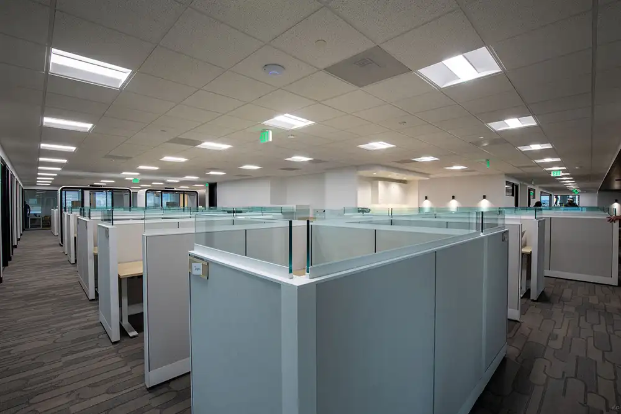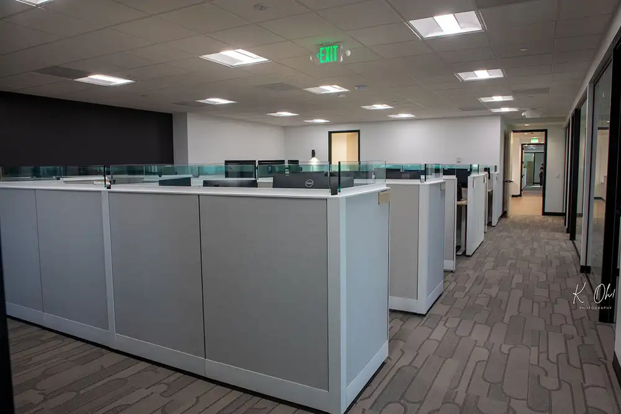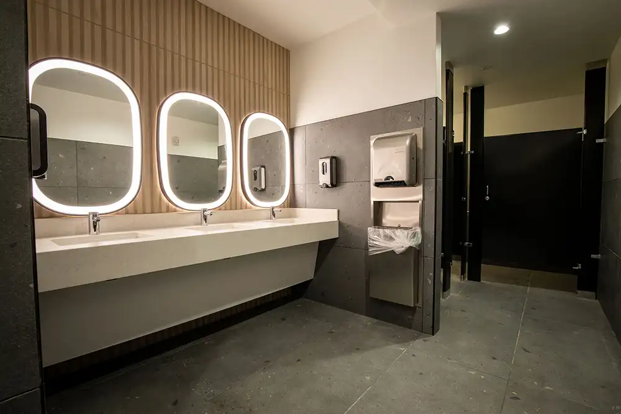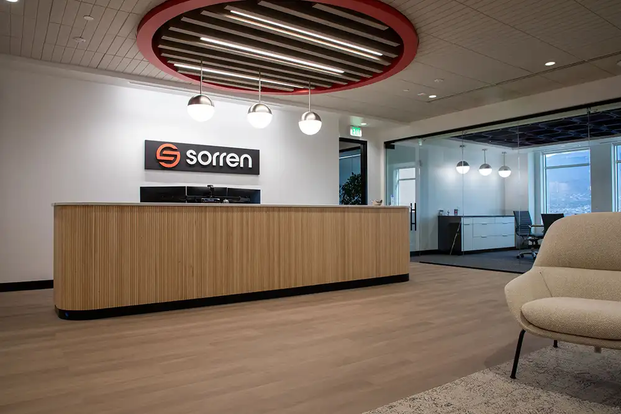
Full demo and interior remodel of the entire 7th floor of the Wells Fargo Tower. This project required in-depth collaboration between the developer, client, and design team to ensure the finished space met the aesthetic and functional needs of the client, while staying within the project’s budget and on schedule.
DETAILS
City: Colorado Springs
Project Type: Tenant Improvement
Project Size: 14,000 sqft
Industry: Finance
Project Use: Office
Project Format: Design Bid Build
PHOTOS