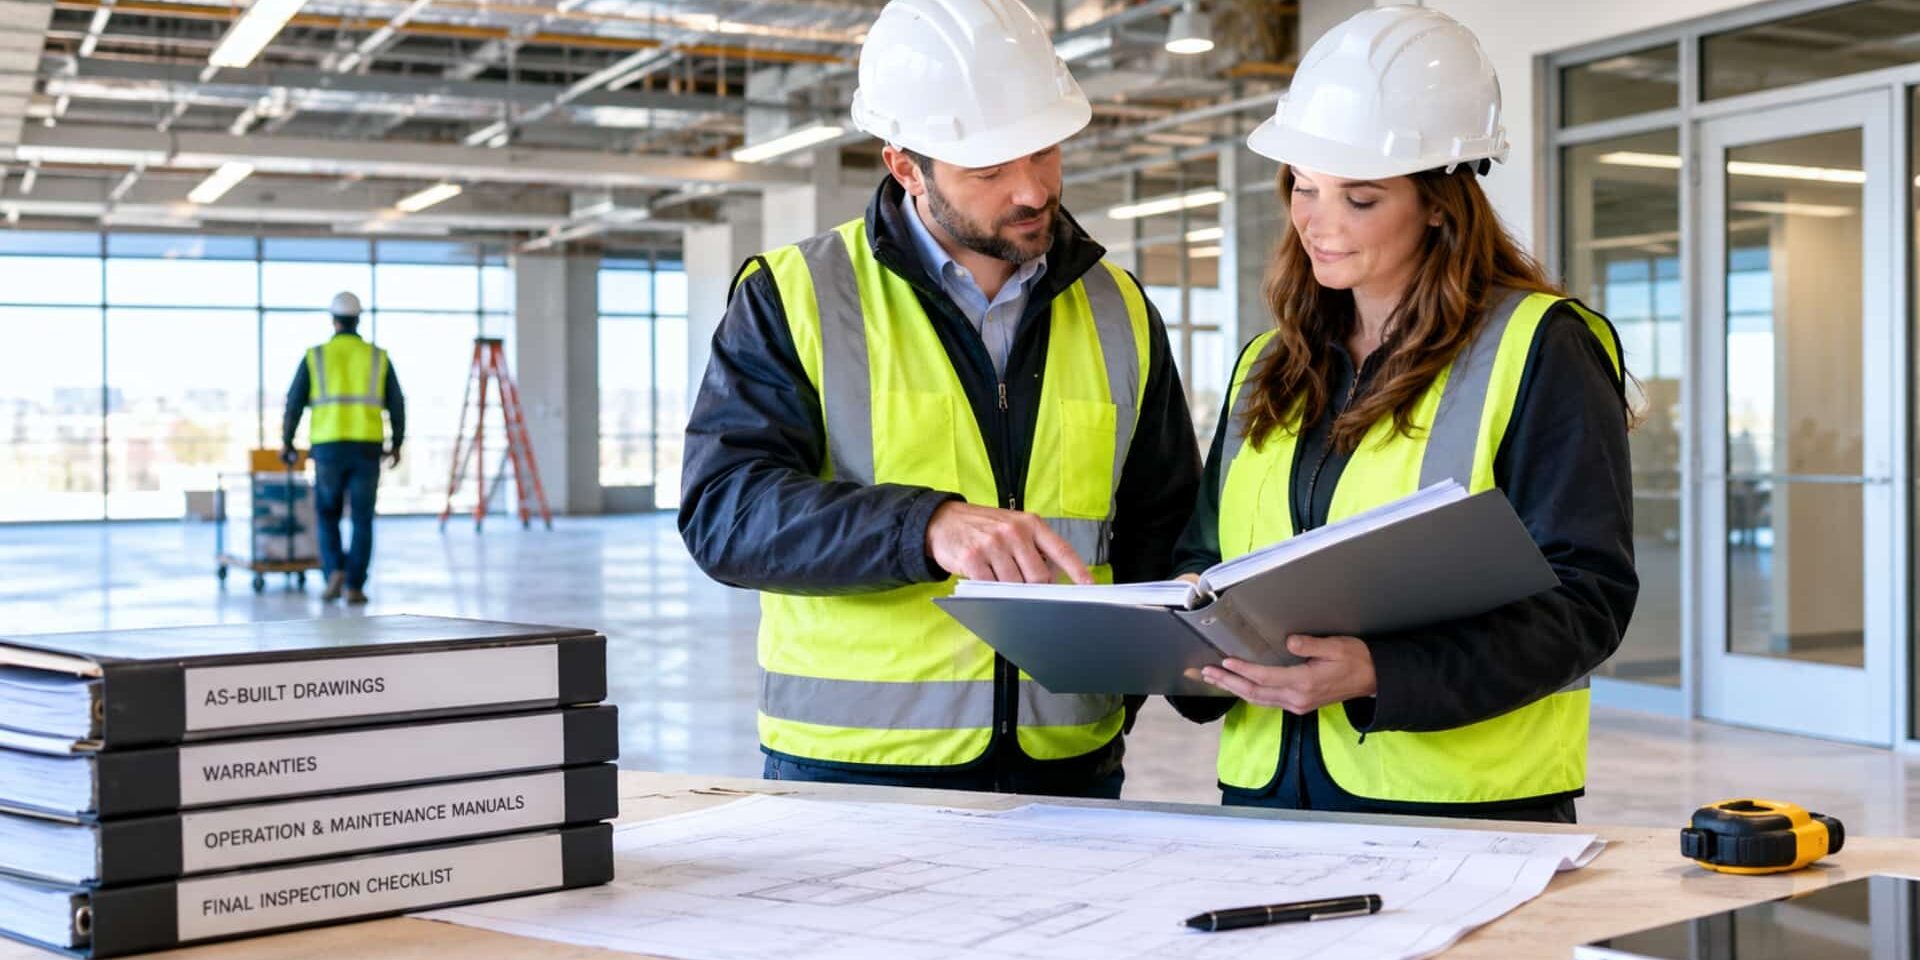
Summary: A commercial construction project closeout in Colorado Springs should include complete as-built drawings, organized operation and maintenance manuals, comprehensive warranty documentation, compliance certificates, commissioning reports, owner training, and final lien waivers. At Wells & West General Contractors, we deliver meticulously organized closeout packages that protect your investment and set you up for long-term operational success. Our 27 years of experience and relationship-first approach ensure you receive every document needed to manage your facility confidently.
Understanding Commercial Construction Project Closeout
Project closeout is the final phase of your commercial construction journey. It confirms that every aspect of your project meets contract specifications, building codes, and your business requirements. During closeout, your construction partner should shift focus from production to ensuring you have everything you need to operate your facility successfully. Unfortunately, many contractors rush through this phase, eager to move on to their next project while leaving you with incomplete documentation and unresolved issues. You need a construction partner who recognizes that closeout is where trust is either solidified or broken.
As-Built Drawings: Your Building’s True Blueprint
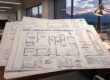
As-built drawings reflect every field change, approved modification, and final installation location. These drawings differ significantly from your original construction documents because they capture what was built, not just what was planned. You need accurate as-built drawings to plan future renovations, troubleshoot systems, obtain permits for modifications, and give maintenance teams valuable information. Without them, you’re operating blind, making even simple repairs unnecessarily complicated and expensive.
At Wells & West, we deliver comprehensive as-built drawing sets that document every major system in your facility. Our project managers meticulously track changes throughout construction, ensuring our as-builts reflect true field conditions rather than outdated plans. We coordinate with architects and engineers to produce professional-grade drawings that meet industry standards and local building department requirements.
Read Also: Commercial Site Improvements in Colorado Springs: Planning Concrete, Drainage, and Access
Operation and Maintenance Manuals: Protecting Your Investment
Operation and maintenance manuals provide the information you need to properly care for every system, material, and piece of equipment in your building. Manual documents include manufacturer specifications, warranty information, maintenance schedules, troubleshooting guides, and operating instructions for everything from HVAC systems to door hardware. Quality O&M (operation and maintenance) manuals extend the life of your building systems, reduce maintenance costs, prevent premature equipment failure, and ensure your facility operates at peak efficiency. Many contractors deliver incomplete manuals or dump manufacturer literature in a box, leaving you to sort through irrelevant information.
Our team assembles organized, indexed O&M manuals that are useful to your facilities staff. We create comprehensive reference guides for your building systems and equipment. Each manual is organized by CSI division, indexed for easy reference, and delivered in both physical and digital formats for convenient access. We include contact information for every manufacturer and supplier, warranty registration details, and recommended maintenance schedules. We support you long after construction ends, because we understand that your success is our success.
Warranties and Guarantees: Your Financial Protection
Comprehensive warranty documentation protects your investment by ensuring you can hold manufacturers and contractors accountable for defective materials or workmanship. You should receive clearly organized warranties for every building system, material, and piece of equipment, with documented start dates, coverage terms, and claim procedures. These warranties typically include one-year workmanship guarantees from your general contractor, extended manufacturer warranties on equipment and materials, and specialized warranties for roofing, waterproofing, and other major systems. Without proper warranty documentation, you risk paying out of pocket for repairs.
Wells & West provides a complete warranty package with every commercial construction project closeout, organized for easy reference when you need it most. We’ll create a comprehensive warranty log that tracks every coverage period, identifies responsible parties, and provides clear instructions for filing claims. Our one-year workmanship warranty demonstrates our confidence in our skilled craftsmen and our commitment to standing behind our work. We’re your partner for the long term, not just until the certificate of occupancy is issued.
Certificates, Permits, and Inspections: Proof of Compliance
Your commercial construction project closeout must include documentation proving your building meets all applicable codes, regulations, and safety requirements. Your certificate of occupancy is the official approval from local building authorities that your facility is safe and legal to occupy. You also need copies of all building permits, final inspection reports, fire marshal approvals, and any certifications required for your industry or building type. Proper documentation protects you during future inspections, insurance reviews, property sales, and tenant improvements.
Our team manages your certificates, inspections, and permits from start to finish, ensuring every authority having jurisdiction signs off on your project. We maintain strong relationships with Colorado Springs building officials, fire departments, and specialty inspectors, which helps us navigate the approval process efficiently. Before we hand you the keys, we’ve secured every required certificate, closed out every permit, and documented every inspection. Our rigorous safety record and commitment to code compliance mean you’re never left wondering whether your building meets regulatory requirements.
Commissioning Reports and System Testing: Verified Performance
Commissioning documentation proves that every building system operates as designed. You should receive detailed testing reports for MEP and fire protection systems, as well as any specialized equipment installed in your facility. Proper commissioning prevents costly callbacks, ensures energy efficiency, and verifies that your investment delivers the performance you paid for.
At Wells & West, we coordinate comprehensive system testing and commissioning for every commercial project we deliver. We work with qualified testing agencies and specialty contractors to verify that HVAC systems maintain proper temperatures and air quality, electrical systems deliver reliable power without overloads, plumbing systems operate without leaks or pressure issues, and fire protection systems meet all safety codes. We don’t consider a project complete until every system performs exactly as intended.
You May Also Like: MEP Coordination in Commercial Construction in the Front Range: Avoiding Rework and Delays
Lien Waivers and Financial Documentation: Clear Title
Complete lien waiver documentation protects your property from mechanic’s liens filed by subcontractors or suppliers claiming unpaid bills. You need unconditional final lien waivers from your general contractor and every subcontractor and supplier to prove that everyone has been paid in full and waives their right to file liens against your property. Without proper lien waivers, you risk discovering months or years later that your property is encumbered by liens for work you thought your contractor paid for. Luckily, at Wells & West, we provide complete, organized lien waiver documentation with every commercial construction project closeout package.
Ensure a Smooth Commercial Construction Project Closeout with Wells & West General Contractors
Your commercial construction project is a big investment in your business’s future. You deserve a construction partner who delivers not just quality construction, but comprehensive closeout documentation that protects that investment for the future. At Wells & West General Contractors, we’ve been building lasting partnerships with local commercial entities since 1997, and our commitment to complete, professional project closeout sets us apart in the marketplace.
Don’t settle for incomplete documentation, missing warranties, or rushed handovers. Reach out to Wells & West today and schedule a consultation. Your success is our legacy. Let’s build it together.
FAQs: Commercial Construction Project Closeout
How long does commercial construction project closeout typically take?
Closeout typically takes 30 to 90 days, depending on project complexity, documentation requirements, and the number of systems requiring commissioning and testing. Contractors who maintain organized records throughout construction can deliver closeout packages more efficiently than those who scramble to collect documentation at the end. Wells & West’s proactive approach to tracking changes, collecting warranties, and coordinating inspections throughout your project ensures a smooth, timely closeout process.
What happens if my contractor doesn’t provide complete closeout documentation?
Incomplete closeout documentation can leave you without critical warranties, accurate building plans, or proof of code compliance, potentially costing thousands in future repairs, failed inspections, or complications during property sales or refinancing. You may struggle to maintain building systems properly, face liability issues without lien waivers, or pay out of pocket for repairs that should be warranty-covered. Don’t risk an incomplete closeout. Get in touch with Wells & West General Contractors to partner with a local contractor committed to protecting your investment.
What are as-built drawings and why do I need them?
As-built drawings are updated construction documents that reflect the actual installed conditions of your building, including all field changes, final equipment locations, and system routing that differ from original plans. You need these drawings for future renovations, system troubleshooting, permit applications, and providing accurate information to maintenance teams or future contractors. Without accurate as-builts, even simple repairs become complicated and expensive because no one knows exactly where systems are located or how they’re configured.