Summary: Commercial interior remodel planning requires aligning your scope and stakeholders before construction begins to protect your budget, timeline, and operations. At Wells & West General Contractors, we bring 25+ years of local expertise to walk you through comprehensive scope definition, stakeholder engagement, realistic budgeting, and phased timelines to keep your business running. Our relationship-first approach, experienced craftsmen, and proven track record deliver successful remodels without the delays that plague poorly planned projects.
Defining Your Scope: The Foundation of Successful Planning
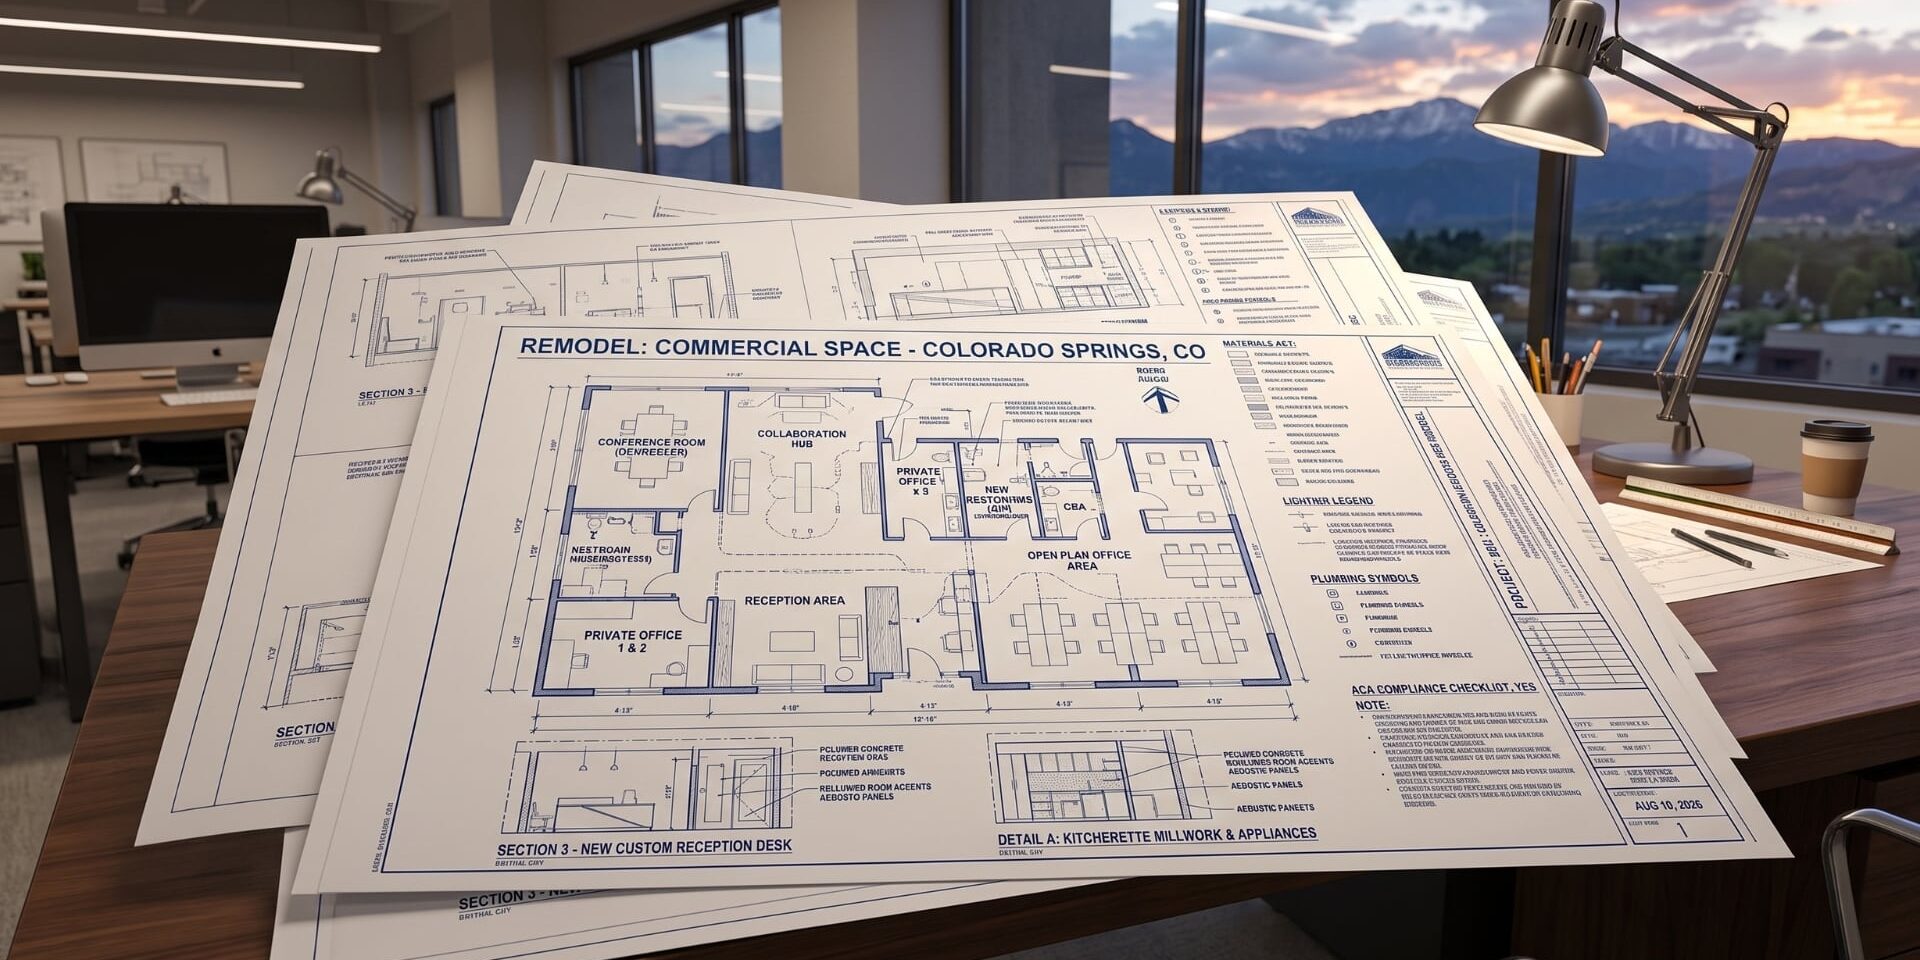
Your scope definition determines everything that follows. You need absolute clarity on what you’re building, what you’re demolishing, what systems you’re upgrading, and what finishes you’re installing. Vague scope definitions invite misunderstandings, missed requirements, and budget-busting surprises. When you partner with Wells & West, we walk you through a comprehensive scope development process that leaves no room for ambiguity.
We start by understanding your business objectives. Are you remodeling to accommodate growth, improve employee productivity, enhance customer experience, or meet new regulatory requirements? We ask the questions that clarify your priorities, then translate them into concrete scope elements to deliver the outcomes you need.
Our scope definition process addresses the details that other contractors overlook. We evaluate your existing MEP systems to determine what to reuse and what to upgrade. We assess accessibility compliance to ensure your remodel meets ADA requirements. We identify structural considerations that might limit your layout options. Our thorough approach to scope definition protects you from the change orders and delays that plague projects built on assumptions rather than facts.
Related: MEP Coordination in Commercial Construction in the Front Range: Avoiding Rework and Delays
Identifying and Engaging Your Stakeholders Early
Your stakeholder list extends far beyond the obvious parties:
External Stakeholders
Yes, you need buy-in from ownership, management, and end users. But successful commercial interior remodel planning also requires early engagement with building departments, fire marshals, utility providers, neighboring tenants, and anyone else affected by or able to influence your project. Missing a stakeholder early on in the process means facing their concerns later.
Internal Stakeholders
Your internal stakeholders deserve equal attention. The employees who work in the space can often identify operational concerns that management might overlook. The IT team understands technology infrastructure requirements that impact your layout and systems. The facilities manager knows which building quirks will affect construction logistics. We facilitate stakeholder meetings that capture these insights. Our team listens to every voice, translating diverse concerns into actionable scope adjustments that serve everyone’s interests.
How Wells & West Manages Your Stakeholders
At Wells & West, we know which permits you’ll need, which inspectors will review your work, and what documentation satisfies local regulations. We engage these regulatory stakeholders early, incorporating their requirements into the scope before you commit to a budget. Plus, our established relationships with local authorities help streamline approvals, getting your project moving faster than contractors who treat permitting as an afterthought. We also help you manage stakeholder expectations realistically. Construction involves noise, dust, access restrictions, and temporary inconveniences. When stakeholders understand these impacts upfront and see your mitigation plan, they become allies rather than obstacles.
Commercial Interior Remodel Planning: Creating a Realistic Budget That Accounts for Hidden Costs
Budget misalignment kills more commercial remodels than any other factor. Luckily, at Wells & West, we protect you from budget disasters with transparent, comprehensive estimating. We provide realistic budgets that cover the full scope, including the contingencies prudent planning requires. We know what interior remodels actually cost in this market, and we share that knowledge honestly.
Our budgeting process also addresses the hidden costs that other contractors ignore until they become your problem. We thoroughly evaluate existing conditions, identifying potential issues that could affect costs. We account for the premium finishes and specialized systems your scope requires. We include permit fees, inspection costs, and utility connection charges. Finally, we build in realistic contingencies for the unknowns that every remodel uncovers, giving you a budget you can actually trust.
You also gain budget flexibility through our multiple delivery methods. Whether you prefer Design-Bid-Build, Construction Management, Design-Build, or need us to serve as your Owner’s Representative. We help you select the delivery method that aligns with your financial objectives, then execute it with the professional care you expect.
Developing a Timeline That Respects Your Business Operations
Your timeline must balance construction efficiency with operational reality. You need the work completed quickly to minimize disruption and carrying costs. But you also need your business to continue functioning throughout the project.
Contractors who optimize solely for construction speed often create operational chaos that costs you more than the time savings deliver. Smart commercial interior remodel planning sequences the work to protect your revenue while maintaining construction momentum.
How Phased Construction Benefits You
Wells & West excels at phased construction that keeps your business operational. We divide the work, allowing portions of your facility to remain in use while we remodel others. We schedule disruptive activities during your slow periods or off-hours. We maintain access routes for employees and customers. We coordinate with your operations team to ensure our construction schedule aligns with your business calendar. Phased construction is a part of our relationship-first philosophy. We succeed when you succeed, so we plan timelines to serve your needs.
How Wells & West Stays Two Steps Ahead
Our timeline development also accounts for the lead times and dependencies that derail poorly planned projects. Long-lead materials get ordered early. We secure permit approvals before they’re needed. We coordinate subcontractor schedules to prevent the gaps and conflicts that waste time. We schedule inspections proactively to avoid waiting for availability. Our project management discipline keeps every activity moving forward, compressing the overall timeline without cutting corners that compromise quality.
Benefits of Timeline Protection
We understand that sometimes businesses can’t afford construction delays. When unexpected issues do arise, our team responds immediately to keep your project moving. We don’t disappear for days while you wait for callbacks. We don’t let small problems snowball. We address emergencies right away, drawing on our experienced craftsmen and established subcontractor relationships to implement solutions fast.
Read Also: Commercial Remodeling While Occupied in Colorado Springs: Safety, Scheduling, and Best Practices
Maintaining Alignment Throughout Construction
Wells & West maintains the stakeholder alignment we establish through disciplined project management and relationship-focused communication. We provide regular progress updates that keep every stakeholder informed. You know what we accomplished, what’s coming, what challenges we’re addressing, and whether we’re staying on track with your schedule. We don’t hide problems or sugarcoat setbacks. We present issues honestly, along with our recommended solutions, so you have the information you need to make informed decisions.
Partner With Colorado Springs’ Most Trusted Construction Team for Your Commercial Interior Remodel Planning
Commercial interior remodel planning determines whether your project succeeds or becomes a cautionary tale. Wells & West General Contractors, Inc. has spent over 25 years perfecting the planning process that delivers successful commercial interior remodels. We bring the expertise, relationships, and commitment to quality that your project deserves.
Don’t trust your building to contractors who see you as just another project. Reach out to Wells & West General Contractors today for a consultation. Your successful remodel starts with the right planning partner.
FAQs: Commercial Interior Remodel Planning
How long does commercial interior remodel planning typically take in Colorado Springs?
Commercial interior remodel planning typically takes 4-8 weeks depending on project complexity, stakeholder count, and permit requirements. This upfront investment protects you from costly delays and change orders during construction. Wells & West guides you through efficient planning that balances thoroughness with timeline urgency, ensuring your project starts on solid footing.
What’s the biggest mistake businesses make when planning a commercial interior remodel?
The biggest planning mistake is underestimating the importance of stakeholder alignment and comprehensive scope definition before construction begins. Businesses often rush into construction with vague plans, leading to budget overruns, timeline delays, and operational disruptions that could have been prevented. Skipping the detailed planning phase to save time upfront almost always costs significantly more in the long run.
How much should I budget for a commercial interior remodel in Colorado Springs?
Commercial interior remodel costs vary widely based on scope, finishes, MEP upgrades, and existing conditions. Hidden costs like asbestos abatement, structural modifications, code compliance upgrades, and permit fees can add 15-30% to preliminary estimates if not identified early. Reach out to Wells & West General Contractors today for a transparent, comprehensive estimate that covers your full scope.